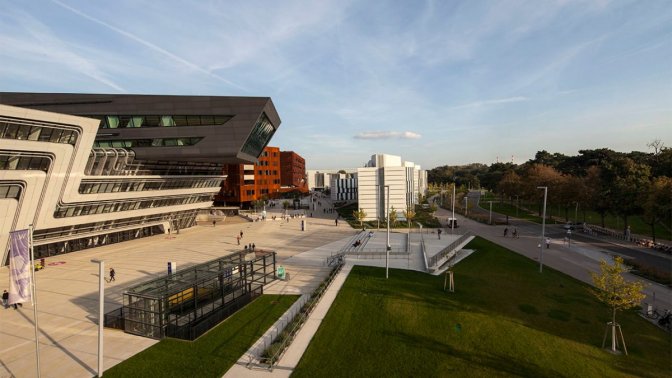
ABOUT THE LIGHTWELLS
“…Pedestrians as well as cyclists reach the buildings via the central car-free area.
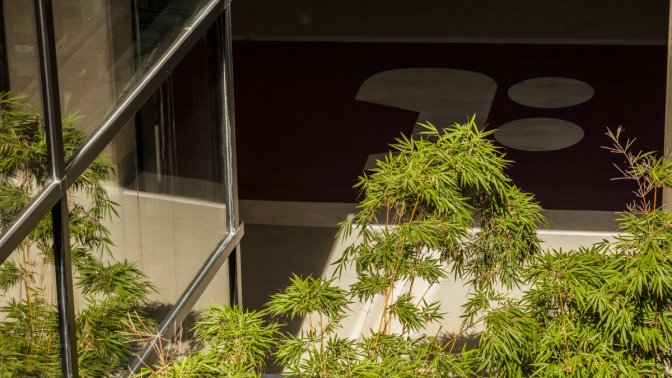
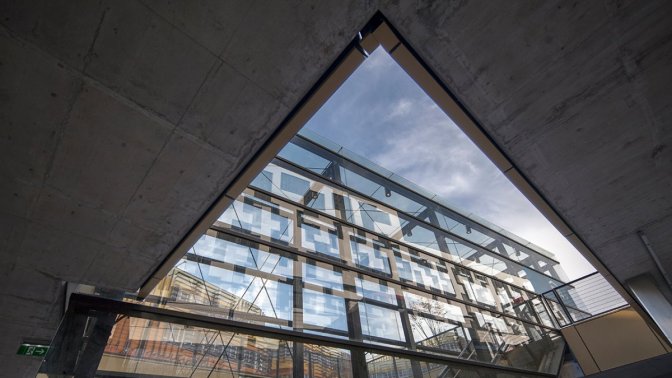
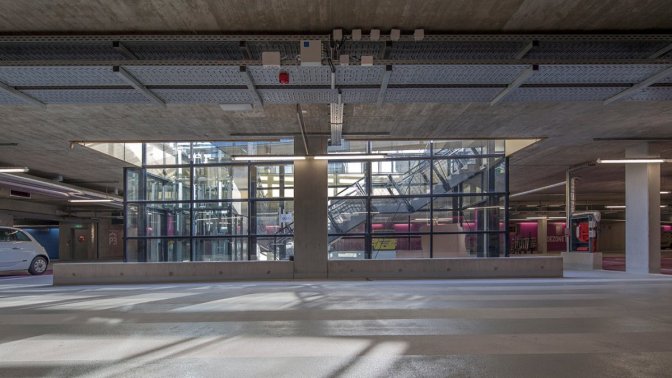
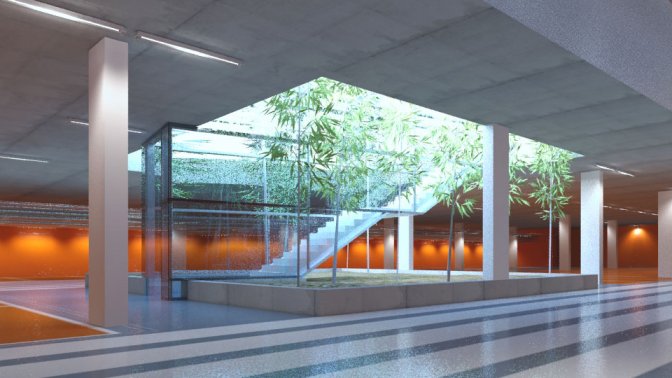
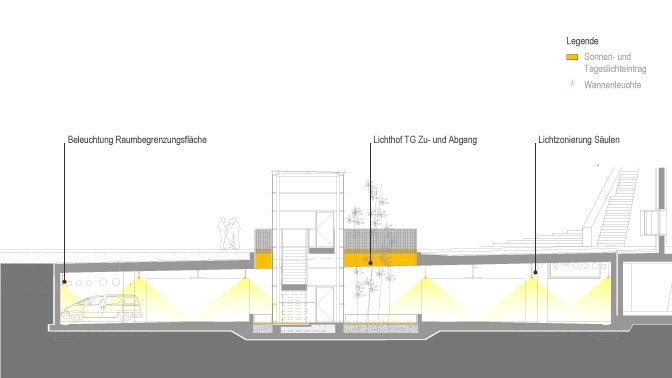
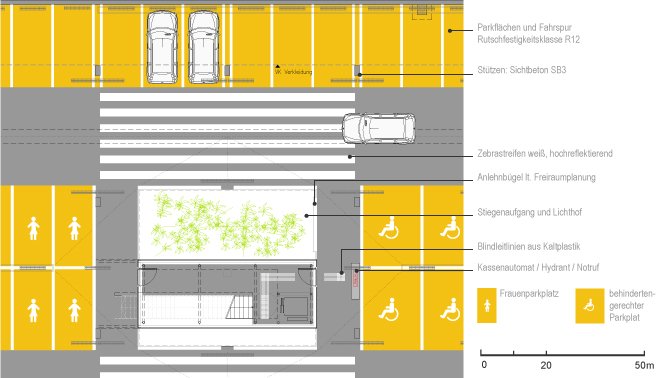
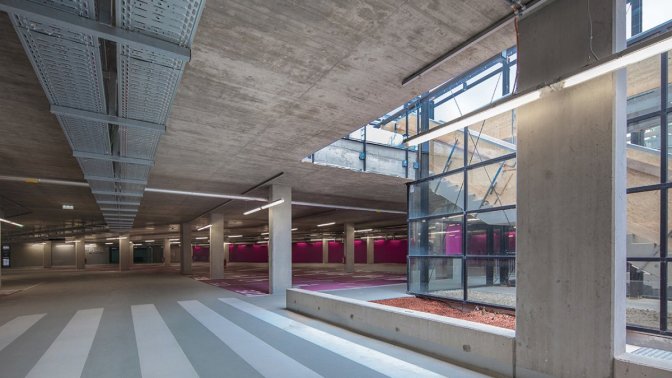
The entrances to the underground parking are located in the Relax, Stage, Patio and Forum-WU plazas. These entrances’ glass staircases bring daylight to the basement and make orientation easier in relation to the open space above (Campus).
Pedestrian flows are directed from the parking areas to the buildings by passing through the lightwells. There are two reasons for this: on the one hand, safety (no public underground lift access except for barrier-free access) and, on the other, the creation of an urban setting that facilitates the possibility of informal contacts….”
Logistical concept:
BUSarchitektur, Laura P. Spinadel & Jean Pierre Bolívar, Vienna
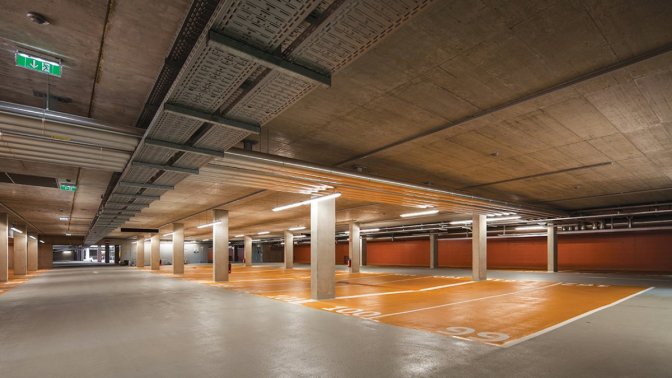
Parking WU
Anteroom to the transversal


